
Modern buildings depend on more than strong structural systems. They also require carefully designed mechanical, electrical, and plumbing systems to remain safe, comfortable, efficient, and operational throughout their lifecycle.
MEP engineering, short for Mechanical, Electrical, and Plumbing Engineering, is the discipline responsible for designing and coordinating these essential building systems.
In large-scale construction, MEP engineering must be closely integrated with architecture, structural design, cost planning, construction methodology, and building operations. Early coordination helps project teams identify technical constraints, improve constructability, reduce design conflicts, and support better-performing buildings.
What Does MEP Engineering Include?
MEP engineering brings together three core building-services disciplines: mechanical, electrical, and plumbing.
Mechanical Engineering
Mechanical engineering primarily covers the systems responsible for indoor environmental conditions and thermal comfort, including:
- Heating, ventilation, and air-conditioning (HVAC) systems
- Cooling and refrigeration systems
- Air extraction and ventilation
- Plant rooms and mechanical equipment
- Building controls and energy-management systems
The mechanical design must respond to the building’s function, occupancy, climate, energy targets, and operational requirements.
Electrical Engineering
Electrical engineering supports the safe and reliable distribution of power throughout the development. Its scope may include:
- High- and low-voltage power distribution
- Internal and external lighting
- Emergency and backup power
- Generators and uninterruptible power supplies
- Data and telecommunications systems
- Security and access-control systems
- Fire detection and alarm systems
- Building-management system interfaces
Electrical systems must be designed with sufficient capacity, resilience, safety, maintainability, and flexibility for future requirements.
Plumbing and Hydraulic Engineering
Plumbing and hydraulic engineering covers the distribution and management of water within and around the building, including:
- Potable-water supply
- Hot-water systems
- Sanitary plumbing
- Wastewater and drainage
- Stormwater management
- Water storage and pumping
- Fire-water infrastructure
Fire prevention and control systems are also coordinated with the wider MEP and building-engineering design.
Through its Building & Infrastructure Engineering services, Archetype Group provides MEP engineering capabilities covering mechanical and electrical systems, utilities, air conditioning, ventilation, plumbing, fire prevention, security, telecommunications, and civil and structural engineering.
What Does an MEP Engineer Do?
An MEP engineer develops, coordinates, and reviews the technical systems required for a building to function.
Depending on the project stage, an MEP engineer’s responsibilities may include:
- Establishing design criteria and performance requirements
- Calculating system loads and capacities
- Developing system layouts and technical specifications
- Coordinating plant rooms, shafts, ceiling spaces, and service routes
- Working with architects and structural engineers
- Supporting cost estimates and procurement
- Reviewing contractor submissions
- Inspecting installations during construction
- Testing and commissioning completed systems
- Supporting handover and operational documentation
MEP engineers do not design systems in isolation. Their work must be coordinated with the building layout, structural grid, façade, equipment, interiors, fire strategy, construction programme, and long-term operational requirements.
Why Is MEP Engineering Important in Large-Scale Construction?
Large-scale developments contain extensive networks of pipes, ducts, cables, equipment, risers, and control systems.
Without coordinated MEP design, these systems can compete for the same space or conflict with architectural and structural elements. Problems identified late may result in redesign, construction delays, additional costs, inaccessible equipment, or compromised building performance.
Effective MEP engineering can help project teams:
- Improve coordination between technical disciplines
- Reduce design clashes and on-site modifications
- Optimise plant rooms and service routes
- Improve energy and water efficiency
- Reduce operational and maintenance costs
- Enhance occupant comfort and safety
- Increase equipment reliability
- Improve access for maintenance and replacement
- Support sustainability and green-building objectives
- Prepare buildings for future operational changes
The objective is not simply to fit services inside a building. It is to create coordinated MEP systems that support the building’s intended use throughout its lifecycle.
How Does MEP Coordination Support Constructability?
MEP coordination aligns building systems with the architectural and structural design before installation begins.
This involves reviewing how ducts, pipes, cable trays, equipment, ceilings, walls, beams, columns, and access zones interact.
Key MEP coordination considerations include:
- Adequate space for plant rooms and equipment
- Vertical risers and horizontal service routes
- Openings through walls, slabs, and structural elements
- Ceiling heights and service zones
- Access for inspection and maintenance
- Equipment replacement routes
- Fire compartmentation and penetrations
- Interfaces between specialist systems
- Construction sequencing and installation access
Digital coordination and Building Information Modelling (BIM) can help multidisciplinary teams review these interfaces before construction. However, effective MEP coordination still depends on clear technical responsibilities, accurate information, and timely decision-making.
How Does MEP Engineering Support Energy Efficiency?
MEP systems account for a major part of a building’s operational performance.
Energy-efficient MEP design begins with selecting systems that respond appropriately to the building’s climate, occupancy, operating hours, internal loads, and functional requirements.
Potential strategies include:
- High-efficiency HVAC equipment
- Demand-based ventilation and controls
- Energy-efficient lighting
- Heat recovery
- Efficient pumps, fans, and motors
- Building-management systems
- Water-saving fixtures
- Renewable-energy integration
- System zoning based on occupancy
- Performance monitoring and metering
Archetype Group incorporates sustainability and green-building engineering within its broader Building & Infrastructure Engineering consultancy, alongside mechanical, electrical, plumbing, utility, and infrastructure design.
When Should MEP Engineers Be Involved?
MEP engineers should ideally be involved during the earliest stages of project planning and design.
Early involvement allows the project team to:
- Establish realistic utility and infrastructure requirements
- Reserve sufficient space for equipment and service routes
- Coordinate MEP systems with the structural and architectural concepts
- Evaluate alternative technical solutions
- Develop more reliable cost estimates
- Identify authority and regulatory requirements
- Incorporate energy and sustainability objectives
- Reduce the risk of major design changes later
When MEP decisions are delayed, plant rooms, shafts, ceiling spaces, or utility connections may already be constrained by the architectural design.
Early coordination therefore supports better technical decisions and reduces uncertainty during subsequent design and construction stages.
How Archetype Group Delivers Integrated MEP Engineering
At Archetype Group, MEP engineering is delivered as part of a multidisciplinary construction consultancy approach.
MEP engineers collaborate with specialists in:
- Civil and structural engineering
- Construction management
- Sustainability and green-building consultancy
This integrated structure helps technical teams coordinate building systems with design intent, construction requirements, cost objectives, operational needs, and project delivery strategies.
Founded in 2002, Archetype Group has worked on more than 1,500 projects across 50 countries, supporting industrial, hospitality, residential, commercial, healthcare, data-centre, and mixed-use developments.
Archetype Group Projects with MEP Engineering Scope
Archetype Group has delivered M&E and multidisciplinary building-engineering services across a range of sectors and project types.
IBM BIDV Data Center, Vietnam
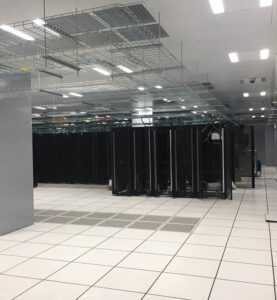
The IBM BIDV Data Center is a 4,400 m² critical-infrastructure development in Hanoi.
Archetype Group’s scope covered Civil and Structural Engineering and M&E Engineering. For a data-centre environment, these disciplines must support reliable power, cooling, infrastructure resilience, equipment coordination, and continuous operation.
ODOM, Cambodia

ODOM is a 129,000 m² mixed-use high-rise development in Phnom Penh.
Archetype Group’s scope includes Civil and Structural Engineering, M&E Engineering, Cost Management, and BIM Management. The combination of engineering and digital coordination supports the integration of building services across a complex high-rise development.
Schaeffler Factory Vietnam
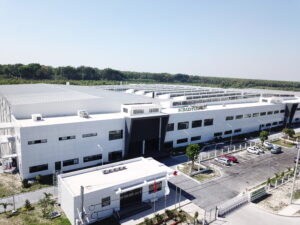
The Schaeffler Factory Vietnam is a 26,500 m² automotive manufacturing facility in Dong Nai.
Archetype Group provided an integrated scope covering Architecture, Civil and Structural Engineering, M&E Engineering, Project Management, Cost Management, Construction Management, and EPCM services. The project demonstrates how MEP systems can be coordinated with industrial layouts, production requirements, utilities, building infrastructure, and project delivery.
Legacy Mekong – Autograph Collection, Vietnam

The Legacy Mekong – Autograph Collection is a 6,500 m² hospitality development in Can Tho.
Archetype Group provided Architecture, Civil and Structural Engineering, and M&E Engineering services. The integrated scope supported the coordination of guest-comfort systems, utilities, architectural spaces, and the requirements of a contemporary resort environment.
Club Med Bintan, Indonesia

Club Med Bintan is a 35,000 m² hospitality development in Indonesia.
Archetype Group’s multidisciplinary scope includes Architecture, Civil and Structural Engineering, M&E Engineering, Project Management, Construction Management, Cost Management, Technical Due Diligence, and EPCM services.
Together, these projects illustrate how integrated MEP engineering can support critical infrastructure, high-rise developments, industrial facilities, and hospitality projects with different performance and operational requirements.
Frequently Asked Questions
What is MEP engineering?
MEP engineering is the design and coordination of mechanical, electrical, and plumbing systems that allow buildings to operate safely, efficiently, and reliably.
What is the difference between MEP and HVAC?
HVAC refers specifically to heating, ventilation, and air-conditioning systems. It forms part of the mechanical discipline within the wider MEP engineering scope. MEP also covers electrical power, lighting, plumbing, drainage, controls, communications, and other essential building systems.
Does MEP engineering include fire protection?
Fire detection, fire alarms, fire-water systems, smoke-management interfaces, and other fire-protection systems are commonly coordinated within the wider MEP and building-engineering scope. The exact division of responsibilities depends on the project, local regulations, and consultant appointments.